

Sold
 Listing Courtesy of: MONMOUTH COUNTY ASSOCIATION OF REALTORS / Listed By: Amy Johnson, Better Homes And Gardens Real Estate Murphy & Co.
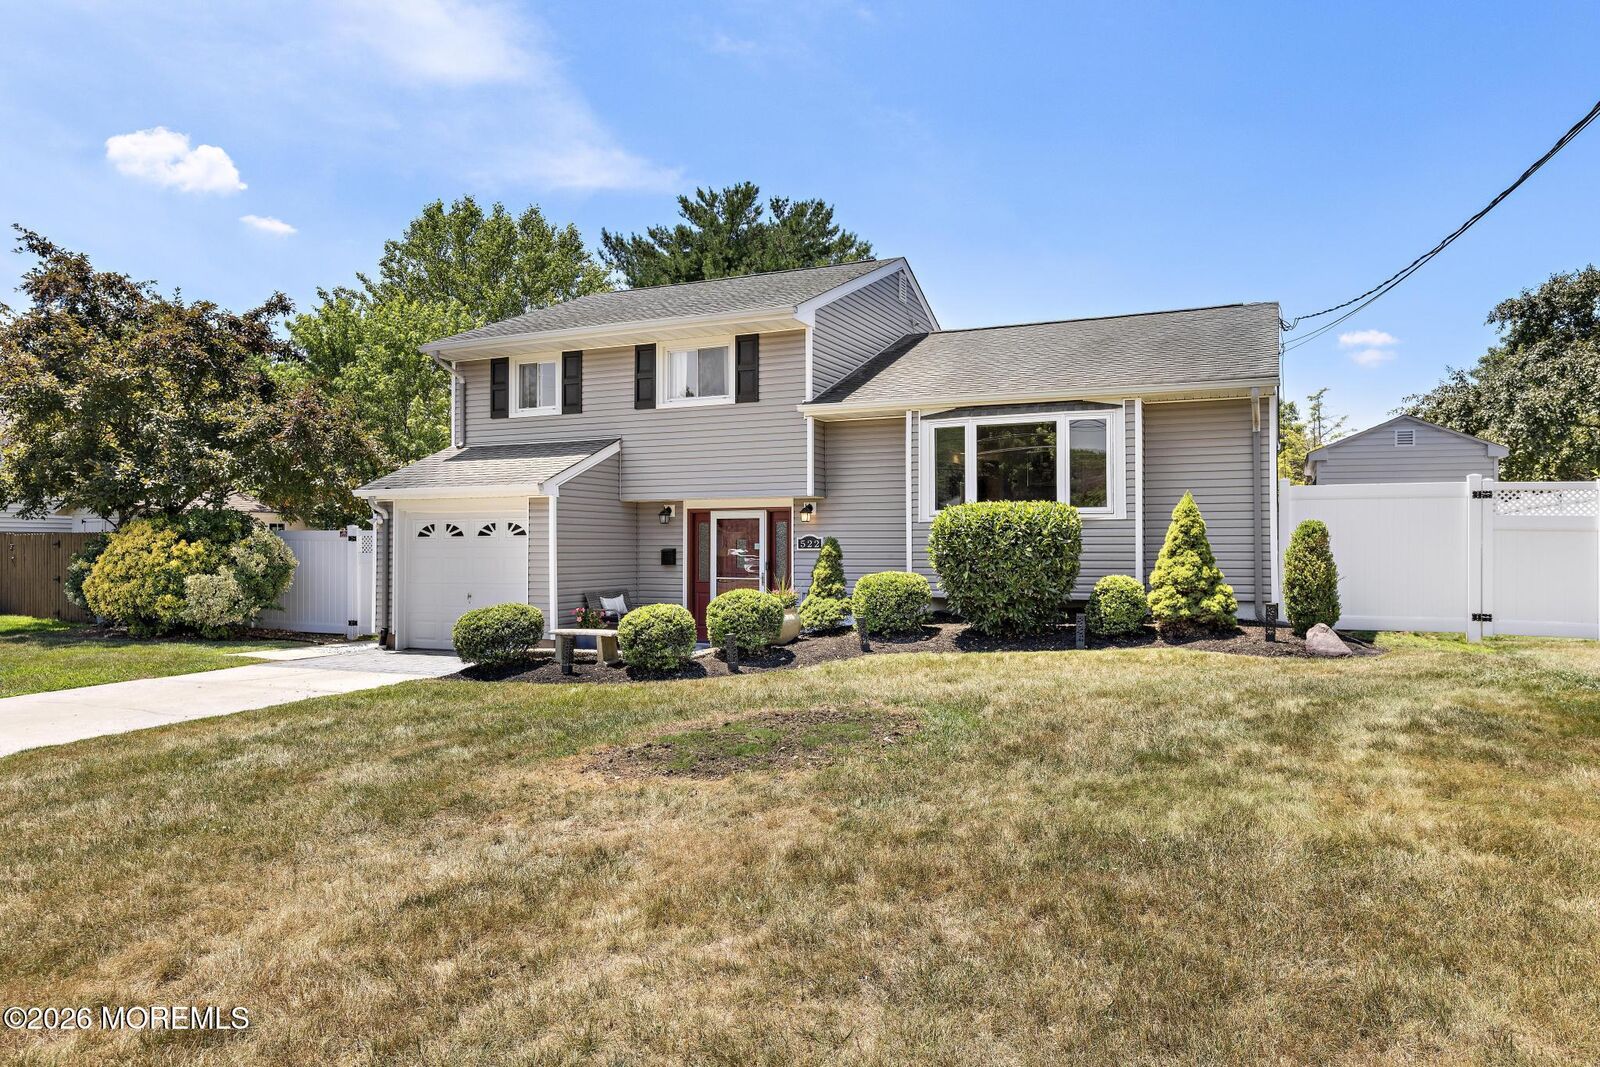
 522 Mackey Avenue Belford, NJ 07718
Sold on 08/21/2026
$770,000 (USD)
Sold Date:
08/21/2026
08/21/2026
Taxes
$9,332
$9,332
Lot Size
9,583 SQFT
9,583 SQFT
Type
Single-Family Home
Single-Family Home
Year Built
1957
1957
Style
Split Level
Split Level
County
Monmouth County
Monmouth County
Listed By
Amy Johnson, Better Homes And Gardens Real Estate Murphy & Co.
Bought with
Mateo Malek, eXp Realty
Mateo Malek, eXp Realty
Source
MONMOUTH COUNTY ASSOCIATION OF REALTORS
Last checked Oct 16 2026 at 1:17 AM EDT
MONMOUTH COUNTY ASSOCIATION OF REALTORS
Last checked Oct 16 2026 at 1:17 AM EDT
Bathroom Details
- Full Bathroom: 1
- Half Bathroom: 1
Interior Features
- Ceilings - 9ft+ 1st Flr
- Attic - Pull Down Stairs
- Recessed Lighting
Lot Information
- Fenced Area
Property Features
- Fireplace: False
Heating and Cooling
- Natural Gas
- Forced Air
- Central Air
- Electric
Basement Information
- Crawl Space
Flooring
- Laminate
- Wood
- Ceramic Tile
- Tile
- Cement
- Porcelain
- Carpet
Exterior Features
- Roof: Shingle
Utility Information
- Sewer: Public Sewer
Parking
- On Street
- Off Street
- Driveway
- Concrete
- None
- Converted Garage
Living Area
- 1,700 sqft
Listing Price History
Date
Event
Price
% Change
$ (+/-)
Jul 06, 2026
Listed
$699,000
-
-
Disclaimer: Copyright 2026 Monmouth County Association of Realtors. All rights reserved. This information is deemed reliable, but not guaranteed. The information being provided is for consumers’ personal, non-commercial use and may not be used for any purpose other than to identify prospective properties consumers may be interested in purchasing. Data last updated 10/15/26 18:17


