

Listing Courtesy of: BRIGHT IDX / Listed By: Joseph ""Jay"" DeYonker, Better Homes And Gardens Real Estate Murphy & Co.
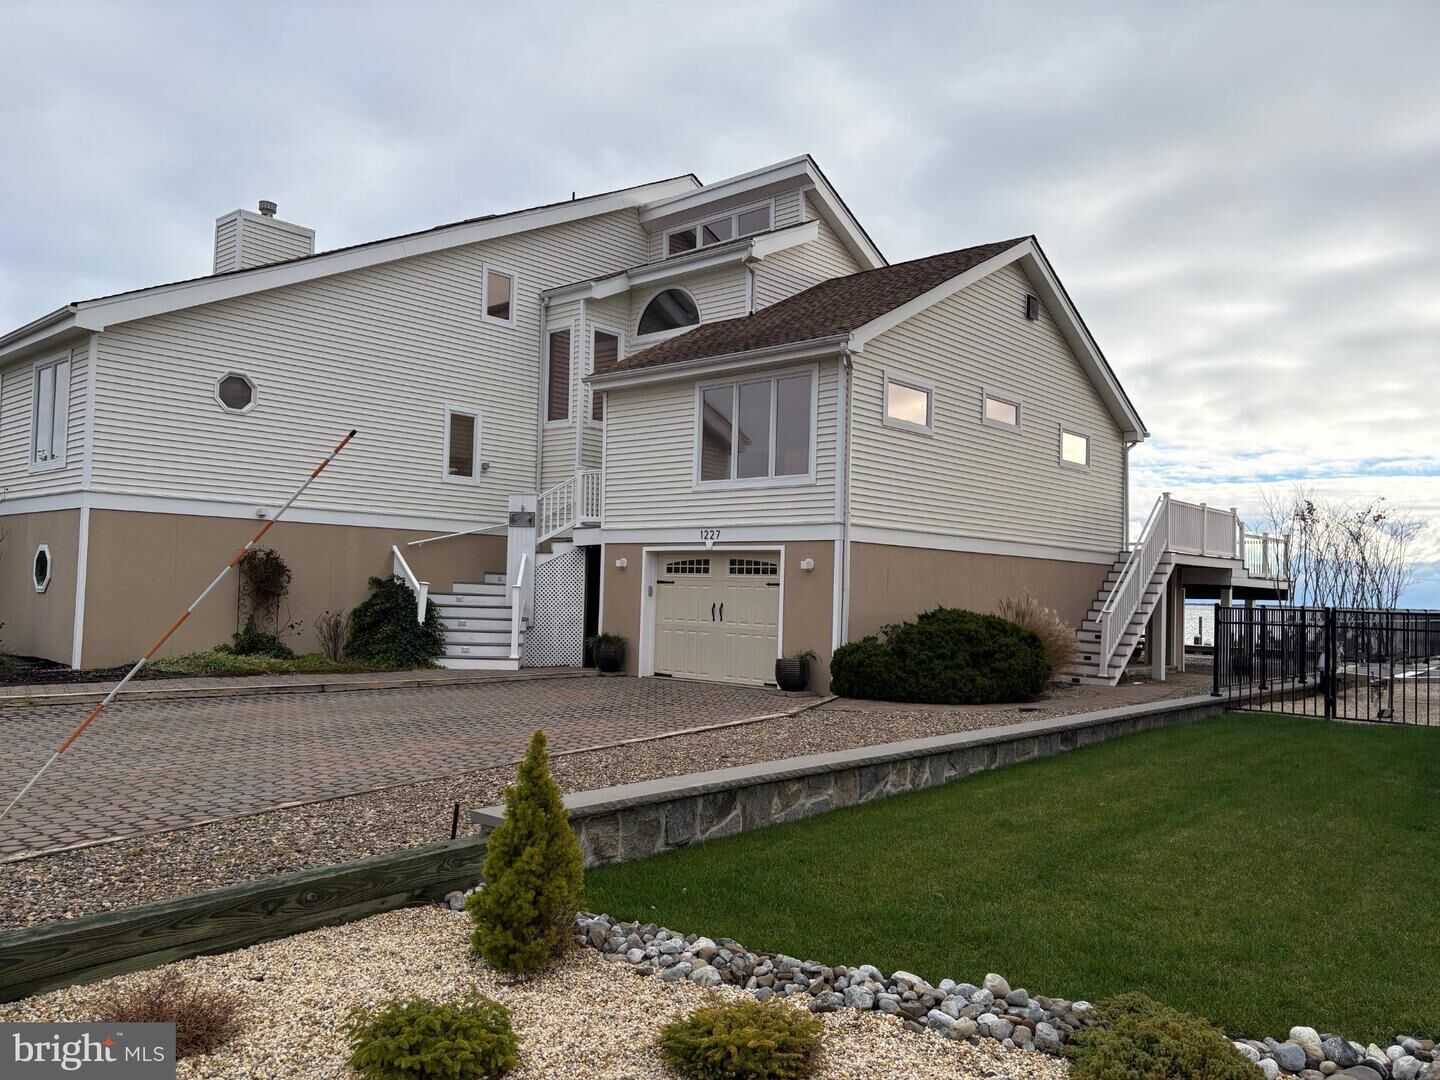
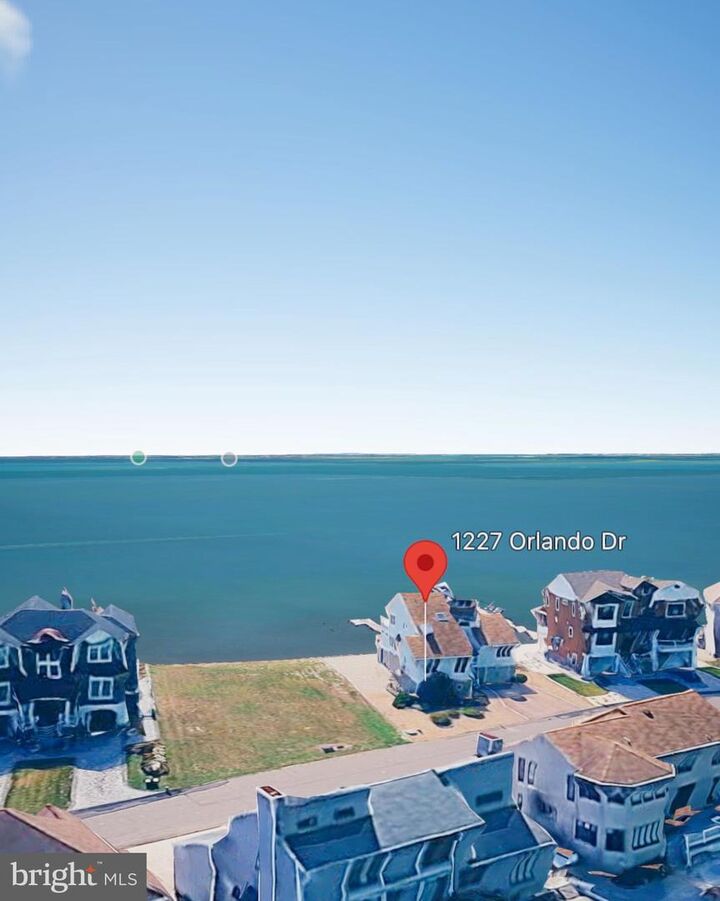
1227 Orlando Drive Forked River, NJ 08731
Active (1 Days)
$1,700,000 (USD)
MLS #:
NJOC2046546
NJOC2046546
Taxes
$19,008(2025)
$19,008(2025)
Lot Size
9,858 SQFT
9,858 SQFT
Type
Single-Family Home
Single-Family Home
Year Built
1987
1987
Style
Contemporary, Coastal
Contemporary, Coastal
School District
Lacey Township Public Schools
Lacey Township Public Schools
County
Ocean County
Ocean County
Listed By
Joseph ""Jay"" DeYonker, Better Homes And Gardens Real Estate Murphy & Co.
Source
BRIGHT IDX
Last checked Nov 19 2026 at 9:02 PM EST
BRIGHT IDX
Last checked Nov 19 2026 at 9:02 PM EST
Bathroom Details
- Full Bathrooms: 2
- Half Bathroom: 1
Interior Features
- Dining Area
- Built-Ins
- Crown Moldings
- Curved Staircase
- Cooktop
- Dishwasher
- Disposal
- Dryer
- Extra Refrigerator/Freezer
- Microwave
- Refrigerator
- Oven - Wall
- Walls/Ceilings: 2 Story Ceilings
- Walls/Ceilings: High
- Combination Kitchen/Dining
- Exhaust Fan
- Icemaker
- Stove
- Walls/Ceilings: Cathedral Ceilings
- Dryer - Front Loading
- Washer - Front Loading
- Oven - Double
- Entry Level Bedroom
- Breakfast Area
- Family Room Off Kitchen
- Kitchen - Gourmet
- Upgraded Countertops
- Kitchen - Island
- Floor Plan - Open
- Oven - Self Cleaning
- Walls/Ceilings: Dry Wall
- Range Hood
- Six Burner Stove
- Combination Kitchen/Living
- Butlers Pantry
- Double/Dual Staircase
- Wet/Dry Bar
- Combination Dining/Living
- Other
- Skylight(s)
- Built-In Range
- Built-In Microwave
- Attic/House Fan
- Water Heater - High-Efficiency
- Efficiency
- Bar
- Attic
- Pantry
- Walk-In Closet(s)
- Wine Storage
- Ceiling Fan(s)
- Primary Bath(s)
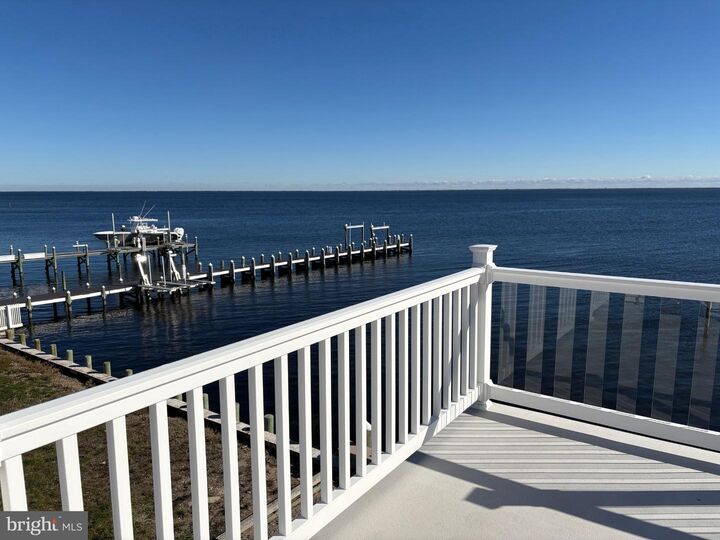
- Primary Bedroom - Bay Front
- Bathroom - Tub Shower
- Bathroom - Soaking Tub
- Bathroom - Stall Shower
- Bathroom - Walk-In Shower
Subdivision
- Bayside Beach
Lot Information
- Cleared
- Bulkheaded
- Flood Plain
- Front Yard
- Rear Yard
- Fishing Available
Property Features
- Above Grade
- Fireplace: Gas/Propane
- Fireplace: Fireplace - Glass Doors
- Fireplace: Heatilator
- Foundation: Slab
- Foundation: Pilings
- Foundation: Other
Heating and Cooling
- Zoned
- Forced Air
- Baseboard - Hot Water
- Central A/C
- Ceiling Fan(s)
- Attic Fan
- Multi Units
Basement Information
- Outside Entrance
- Rear Entrance
- Walkout Level
- Other
- Connecting Stairway
- Unfinished
- Daylight
- Windows
- Full
- Space for Rooms
- Workshop
- Partially Finished
- Poured Concrete
- Interior Access
- Garage Access
- Drain
Flooring
- Laminate Plank
Exterior Features
- Frame
- Roof: Asphalt
- Roof: Shingle
Utility Information
- Utilities: Cable Tv Available, Under Ground, Electric Available, Natural Gas Available, Water Available, Sewer Available, Phone
- Sewer: Public Sewer
- Fuel: Natural Gas
School Information
- Elementary School: Forked River E.s.
- Middle School: Lacey Township
- High School: Lacey Township H.s.
Parking
- Asphalt Driveway
- Private
Stories
- 3
Living Area
- 2,561 sqft
Location
Estimated Monthly Mortgage Payment
*Based on Fixed Interest Rate withe a 30 year term, principal and interest only
Listing price
Down payment
%
Interest rate
%Mortgage calculator estimates are provided by Better Homes and Gardens Real Estate LLC and are intended for information use only. Your payments may be higher or lower and all loans are subject to credit approval.
Disclaimer: Copyright 2026 Bright MLS IDX. All rights reserved. This information is deemed reliable, but not guaranteed. The information being provided is for consumers’ personal, non-commercial use and may not be used for any purpose other than to identify prospective properties consumers may be interested in purchasing. Data last updated 11/19/26 13:02


Description